|
©The Archaeological Settlements of Turkey - TAY Project
|
|
|
|
|
 |
Incegiz Magara Manastirlari 1. Grup |
|
|
|
|
For site maps and drawings please click on the picture... 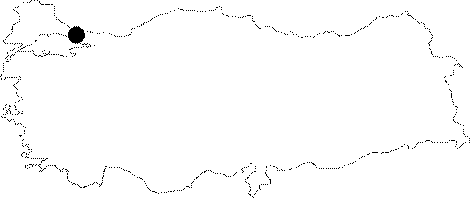 |
For photographs please click on the photo... 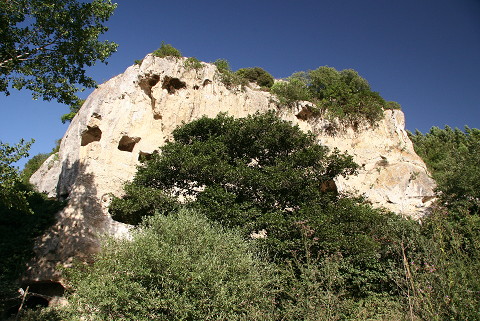 |
|
|
|
|
Type:
|
Monastery |
|
Plan Type:
|
|
|
Year of Costruction:
|
|
|
Phase:
|
Early Middle Late |
|
Investigation Method:
|
Survey |
|
Altitude:
|
60 |
|
|
|
|
Region:
|
Marmara |
|
Province:
|
Istanbul |
|
District:
|
Çatalca |
|
Village:
|
Incegiz |
|
Antique Name:
|
|
|
|
|
  |
|
| Location: It is located near the Incegiz Village on the bank of the Karasu Valley, 9 km northwest of the Çatalca District of Istanbul. It is situated 1 km north of Incegiz village. |
| Geography and Environment: There is a group of monasteries carved into the rocks near the Incegiz Village. They are described in 3 groups of monasteries. Buildings were carved into the rocks due to the suitability of the topography in the valley. |
| Research and Excavation: It was surveyed by F. Dirimtekin in 1950s. |
| Description: Architectural Features: It was carved into a calcareous block in four storeys. The first storey consists of three rooms. The second storey was accessed by the stairs in front of the rock, which are absent at present. On the second storey, a church with a semicircular apse in the center and rock-carved lateral apses are observed. Two apse-like niches to the south, and three to the north of the apse were carved into the rock. Since the construction was carried out in accordance with the shape of the rock, the apses are not on the same line. There is a synthronon with two steps inside the main apse, and also there is a pit in front of the northern apse, and a grave carved into the rock next to it. This place was possibly used as a chapel. In the second apse to the south of the main apse, another pit is observed which possibly served as a baptismal basin. The parapet holes can be observed at the entrance of the building in the north of the church. These parapets possibly belong with the entrances of the monks' rooms. The north of the church bears a dome vaulted room. This room contains a deep niche in the south. A corridor extends from the church to the south. This corridor and stairs also contain parapet holes. At the very beginning of the corridor, there is a smaller apse, and a staircase providing access to the upper storey. The corridor opens into a large hall. In the third storey accesible via a steep staircase, there are two rooms extending towards the north. Both rooms are combined with a hall in the north. There are traces of parapets where a wooden door was installed on the upper side of the stairs. There is a longitudinal section consisting of a room and a gallery to the west of these rooms. This section also contains parapet holes inside the rooms and the corridors. The third floor walls contain many oil lamp holes. The fourth storey of the monastery is situated in the southeastern section of the solid rocks. The stairs carved into the rock, providing access to this storey disappeared. The fourth storey consists of a chapel and a living room, which measures 5x5 m. There is an elevated bench on the southeastern corner of the living room, and a hearth niche next to it. Decorative Features: There is a relief of a large cross motif on the ceiling of the church in the second storey. The arms of the cross includes circled six smaller cross motifs. The apse contains a three stage frieze worked on the rock. The cross figures are also found at several locations of the rooms in the second, third, and fourth stories. The depictions of Christ and a figure on the half-dome of the apse of the chapel on the top floor, and five figures of saints on the lateral walls on both sides of the apse, are painted on a blue background. |
| Finds: Pottery: Byzantine potsherds, which were used in the 12th century and after, were recovered both on the bank of the stream, and in front of the cave monastery. |
| Interpretation: |
| Destruction: Destruction through the influences of the nature is observed due to the weak structure of the calcareous block. Almost all of the buildings of the monastery were filled with garbage and the walls contain writings either through scratching or painting [TAYEx 15.08.2008]. |

